Showers & baths
Discuss how you use the shower or tub, your access needs, and your preferences for tile and fixtures. Existing plumbing locations and room dimensions help shape the options.
Make room for a calmer morning and a more comfortable routine. NorWest Kitchen & Remodel helps homeowners plan bathroom updates around showers, baths, vanities, tile, lighting, and useful storage.
Schedule a call ›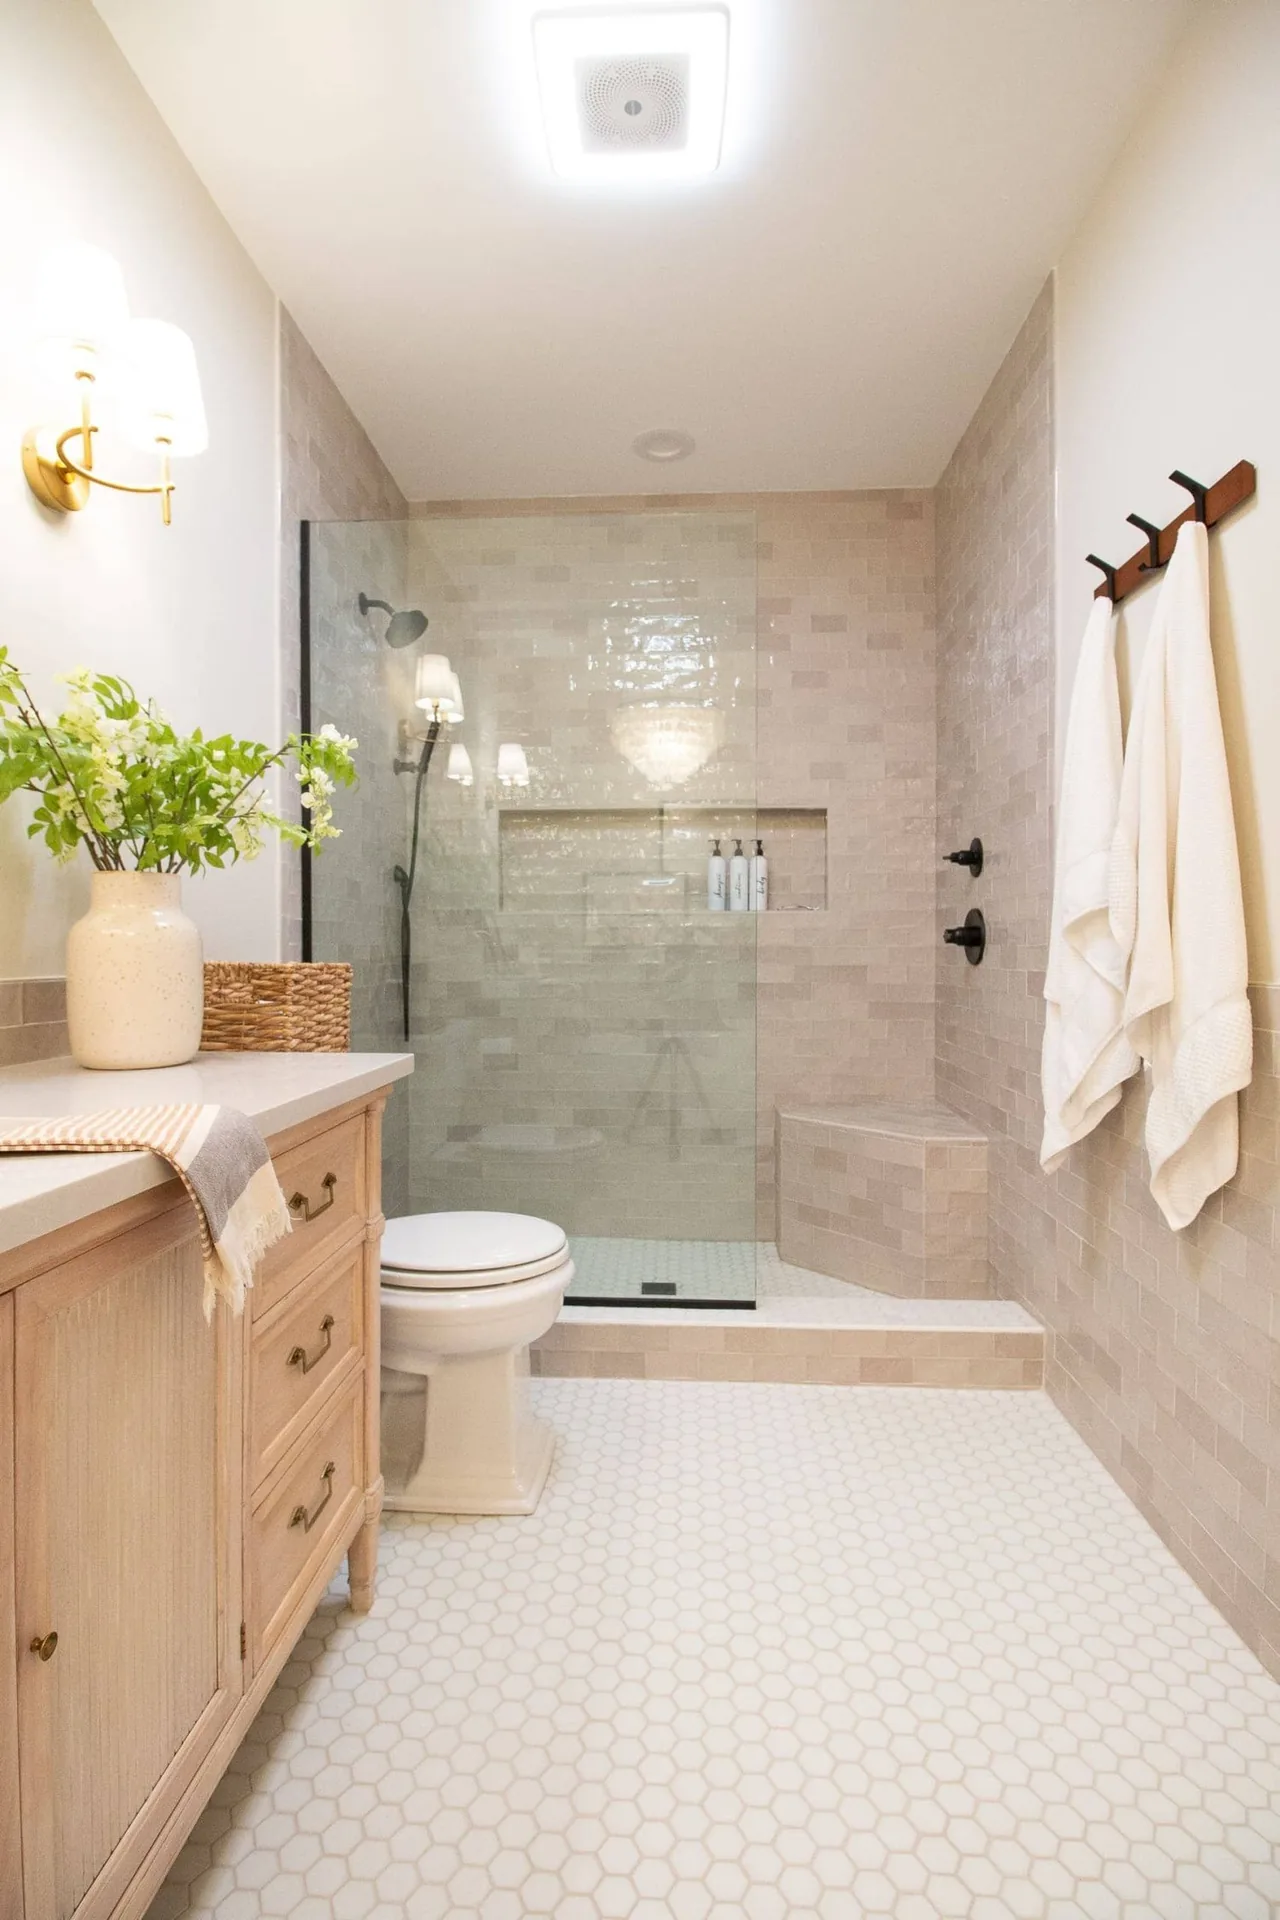
Think about who uses the room, what needs a place to live, and what makes the space difficult to use today. A busy shared bathroom and a primary bath can need very different plans, even when the finish selections look similar.
Tell us what you want to change and what you want to keep. We’ll listen, document the space, and help you understand the decisions ahead.
Discuss how you use the shower or tub, your access needs, and your preferences for tile and fixtures. Existing plumbing locations and room dimensions help shape the options.
Consider counter space, vanity configuration, and where towels and toiletries belong. Make storage choices around the people using the room and the routines that repeat each day.
Bring flooring, tile, lighting, and ventilation questions into the planning conversation. Review installation details and product compatibility as part of defining the scope.
Bring photos of the existing bathroom, a list of practical problems, and any inspiration you have collected. Share whether it is your only bathroom, whether you want to keep the tub, and any access or storage needs that matter to your household.
Meet the NorWest team ›Referred by The Home Depot? Learn about our installation role and project handoffs.
Room size, shower or tub scope, tile selections, vanity configuration, fixture locations, and existing conditions affect the estimate. Plumbing changes and work discovered after removal can alter the plan. Site verification helps clarify the scope before a custom labor estimate is prepared.
Scope, product availability, site readiness, and scheduling all matter. Separate product lead times from time spent working in your home. Confirm delivery, installation dates, and dependencies with the team before making arrangements around a start date.
If this is the only bathroom in the home, discuss access and a workable household plan before scheduling. Ask when fixtures may be unavailable, how adjacent areas should be prepared, and what existing conditions could require a change in the work.
Discuss goals, priorities, budget, and the way you use the room.
Document the space and refine the layout and selections.
Review site conditions and confirm the work before a custom labor estimate.
Inspect products, coordinate scheduling, and keep communication open through installation.
Before agreeing to the project, confirm who handles product purchasing, delivery, trades, any required permits, removal, and cleanup. These responsibilities belong in your written scope. For a project referred through a retailer, confirm the retailer’s ordering and payment process with your project team.
NorWest offers a one-year labor warranty on work performed. Ask the team to explain the written warranty and any separate product warranties for your selections.
Explore finishes and room details in NorWest’s website photography. Ask our team about examples relevant to your project.
Yes—share the change you have in mind. The team will review dimensions, existing conditions, and your household needs before confirming feasibility and the work involved. A photo is useful for the first conversation, but does not replace site verification.
A photo helps begin the conversation, but a useful estimate needs a defined scope and site verification. Share your goals and location so the team can explain the next step.
Explore our service-area directory, then confirm availability for your address, project scope, and preferred timing with the team.
Tell us about your bathroom, your priorities, and where you’re located.
Schedule a call ›Or call (425) 821-0504